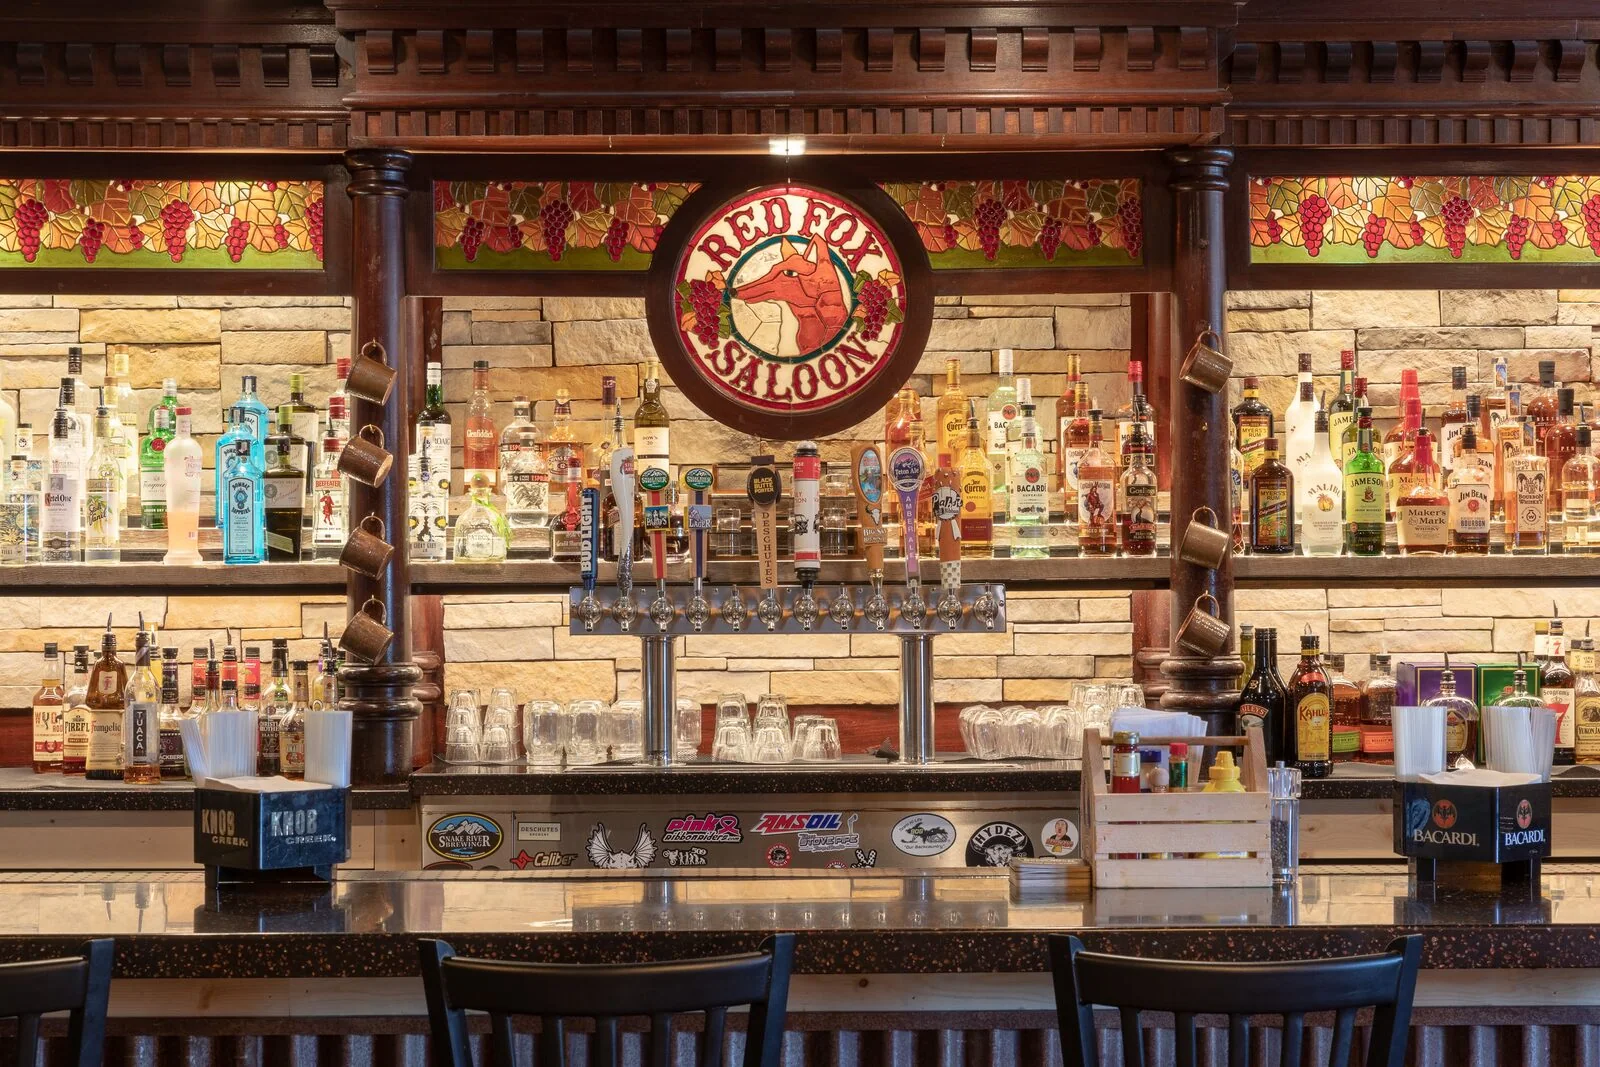
Commercial work across restaurants, retail, education, healthcare, office, and multi-family.
Future Public School
Ground-up construction of a three-story urban charter school featuring a white EIFS and CMU exterior with a bold chartreuse and black vertical accent tower displaying the school name, open-plan classrooms with perimeter built-in millwork and green carpet tile, a main corridor with green-painted exposed mechanical ceilings and polished concrete floors, and a flexible multi-use room with roll-up glass garage door opening directly to the outdoor play field and patterned carpet tile.